
The Residence & Room-by-Room Tour
Step inside an authentic tropical Caribbean retreat. Meticulously engineered for natural cross-breezes, indoor-outdoor entertaining, and complete functional independence.
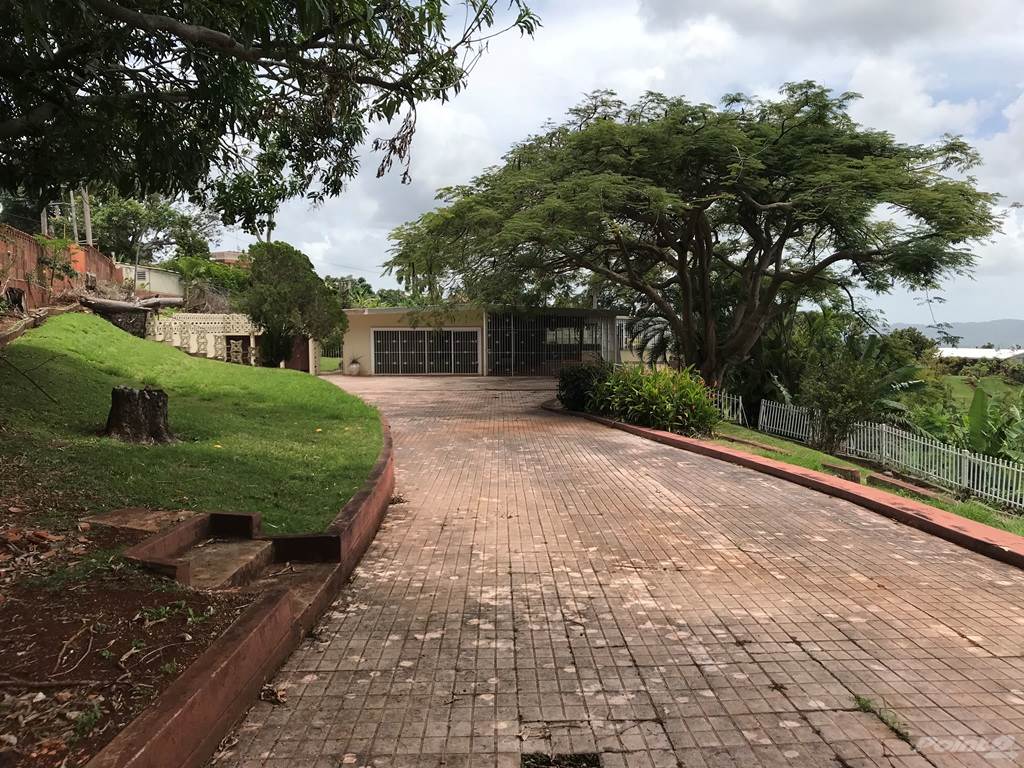 Main Level Living
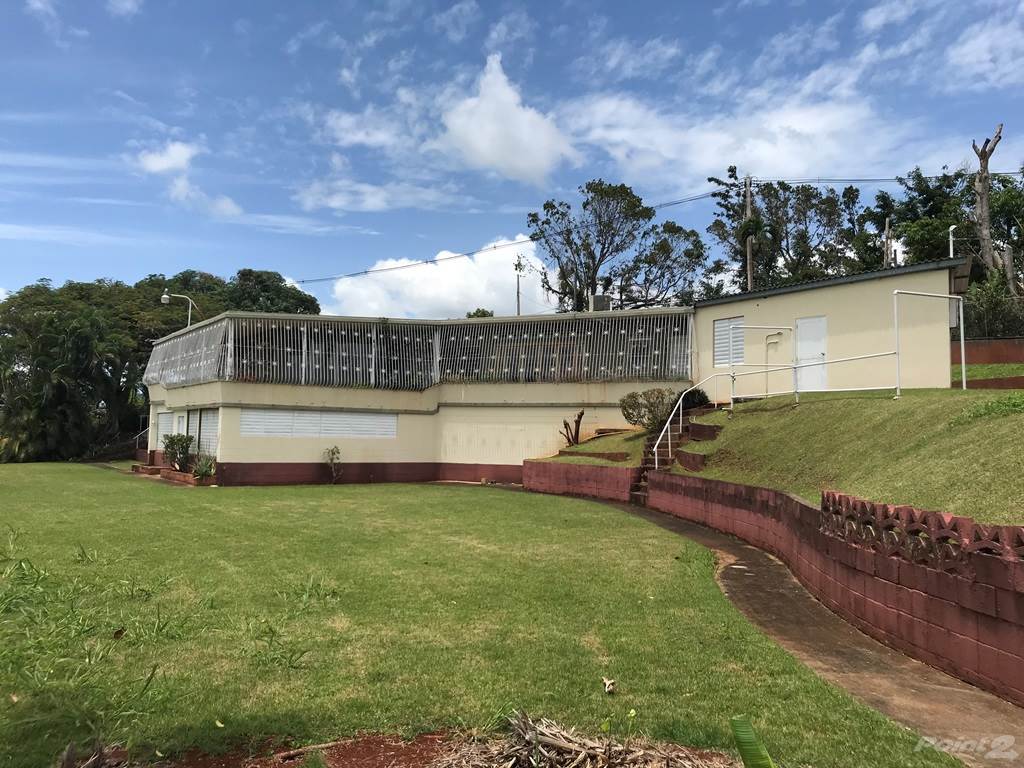
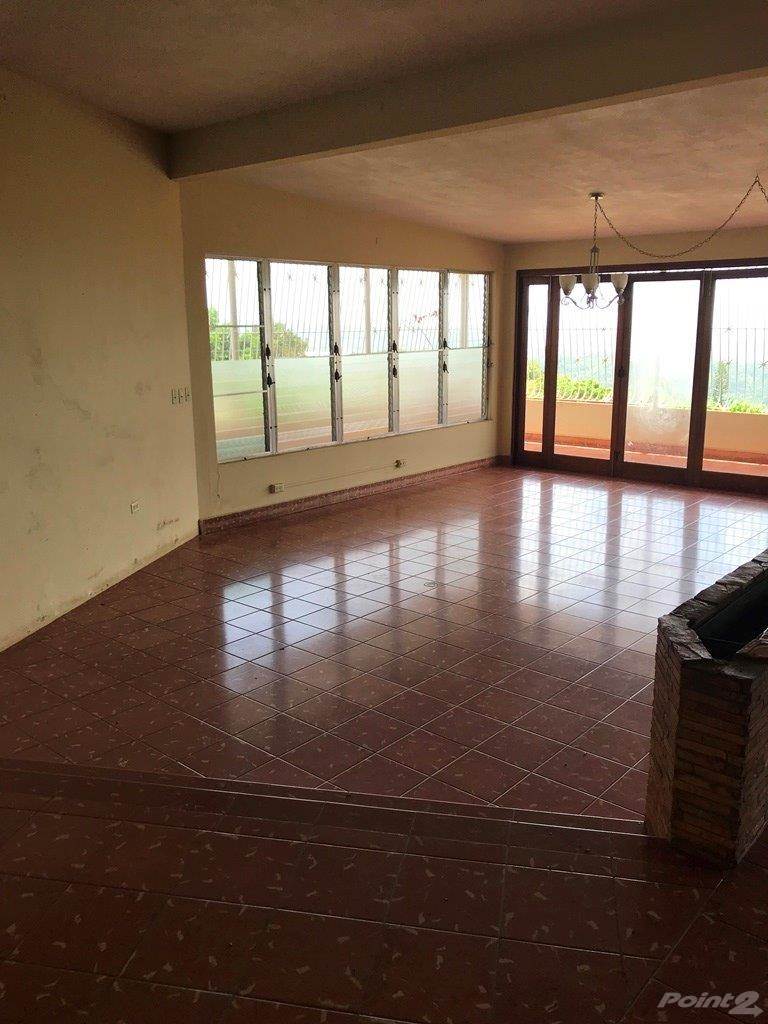
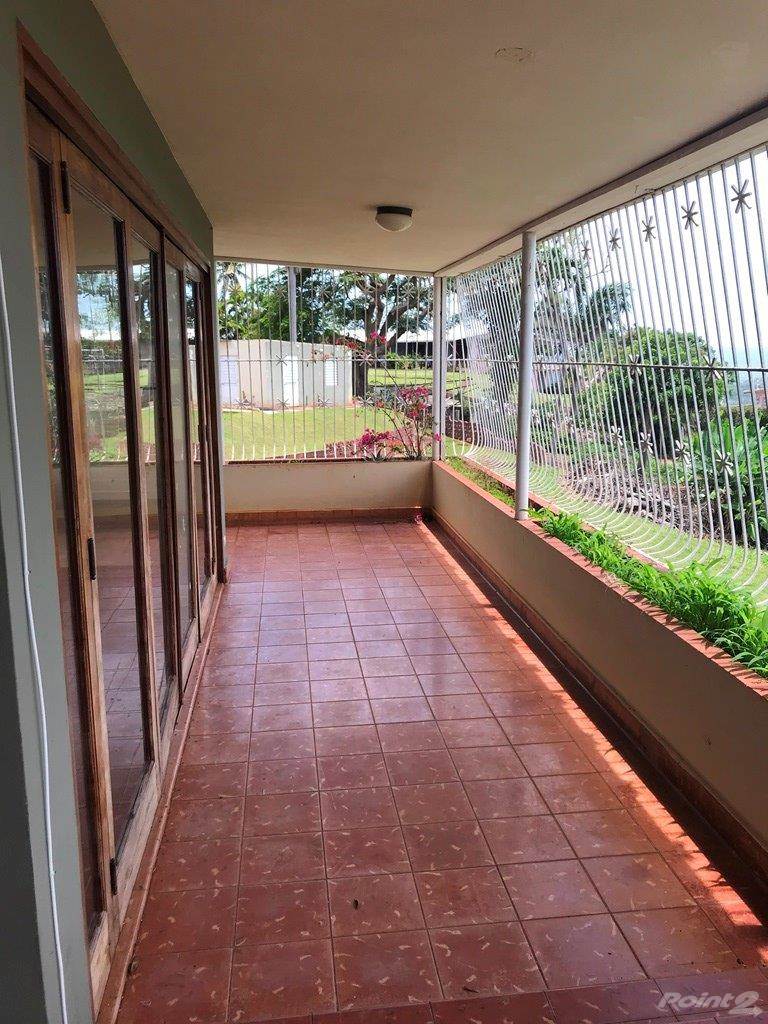
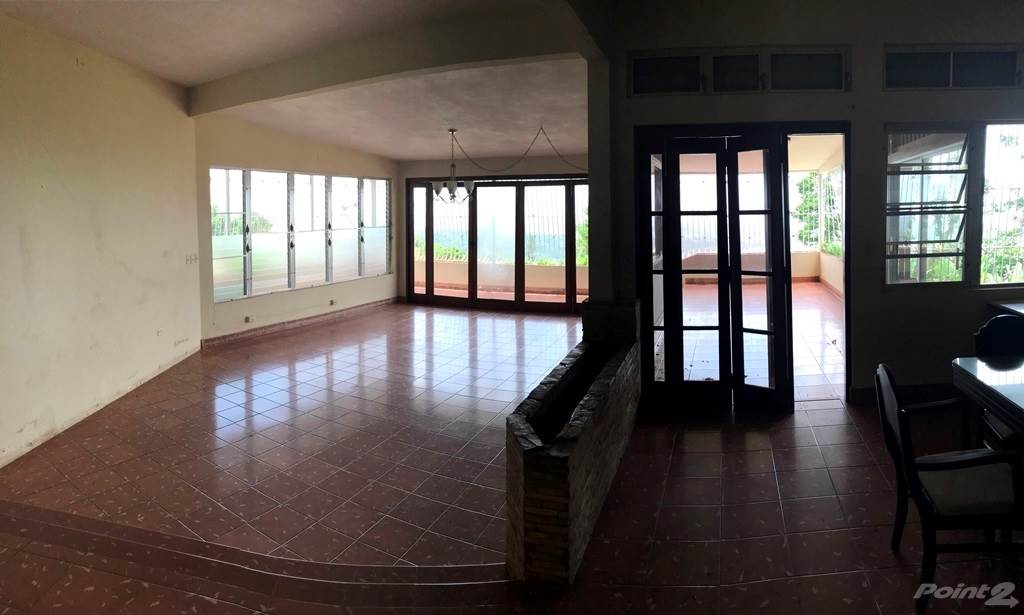
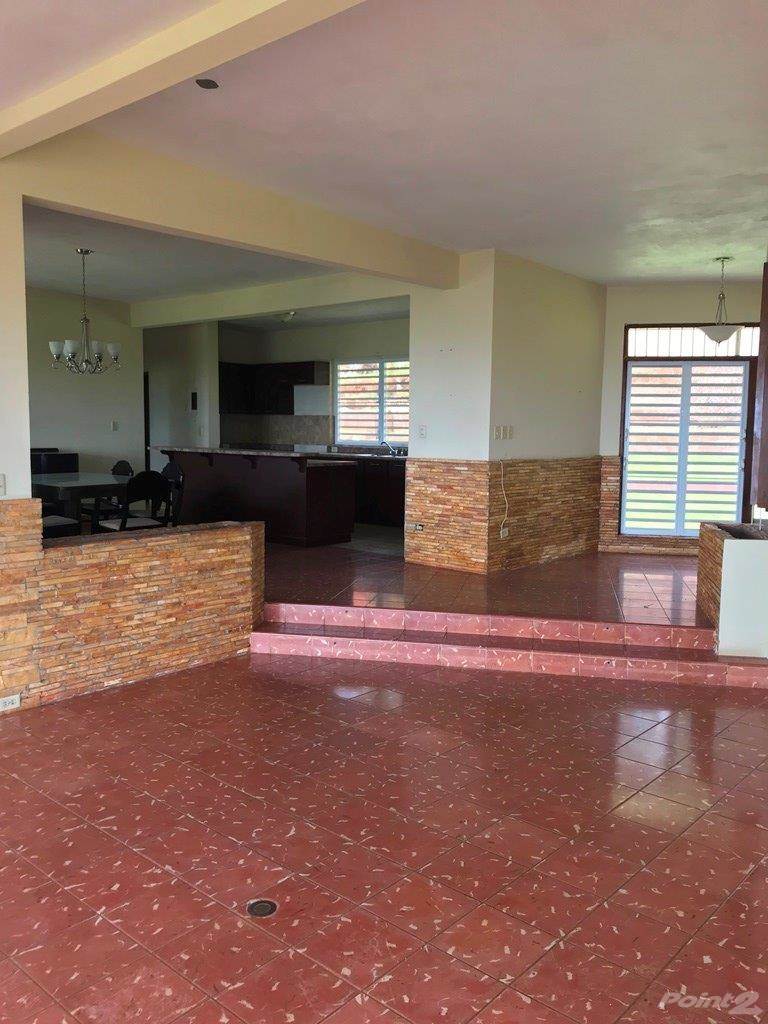
 Grand Living Hall & Covered Veranda
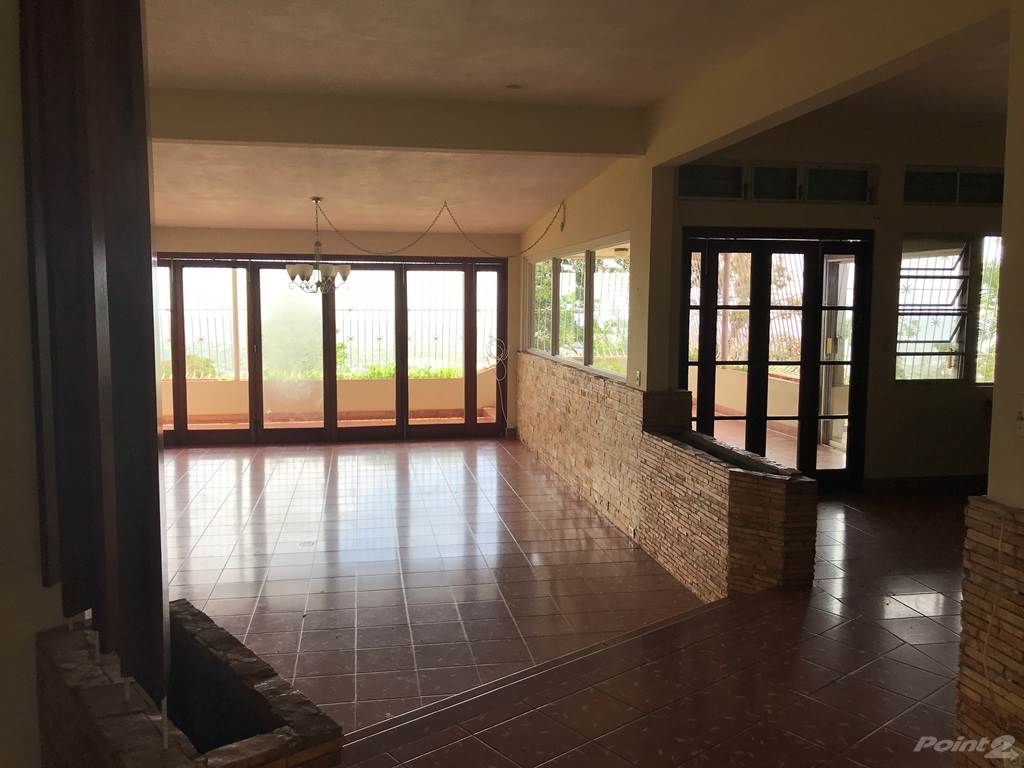
30' × 30' (900 sq ft)Finishes & Details: Polished Ceramic Tile, Vaulted Architectural Ceilings, Recessed LED Lighting, Wall-to-Wall Sliding Glass, Screened Cross-Breeze Ingress
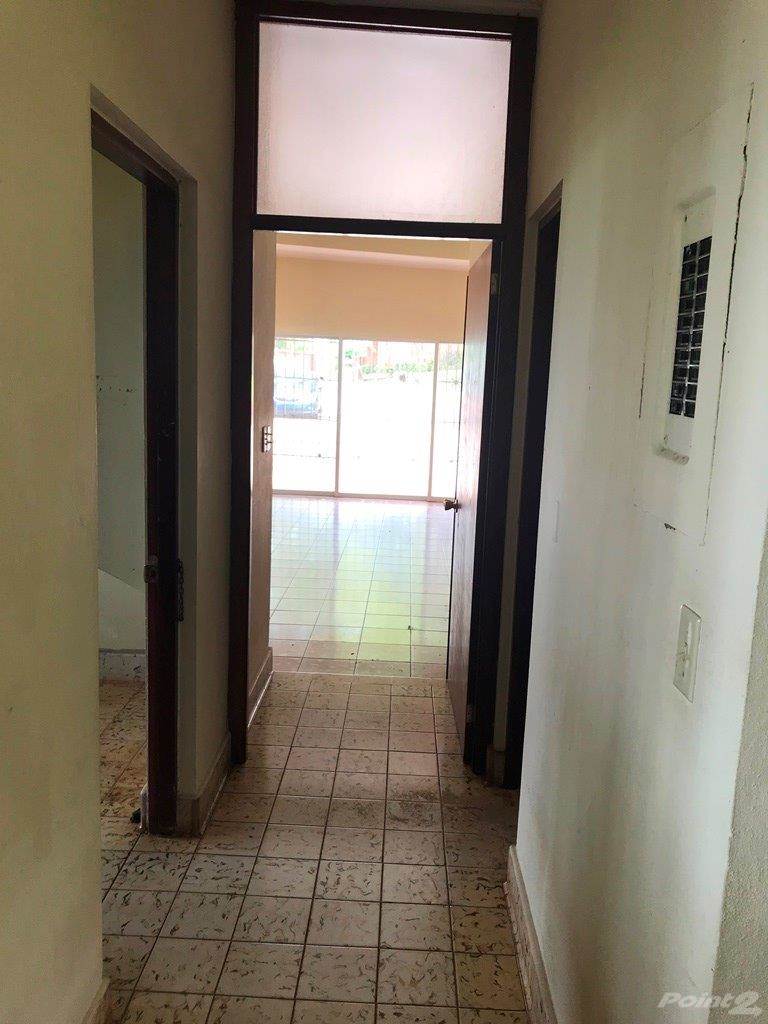
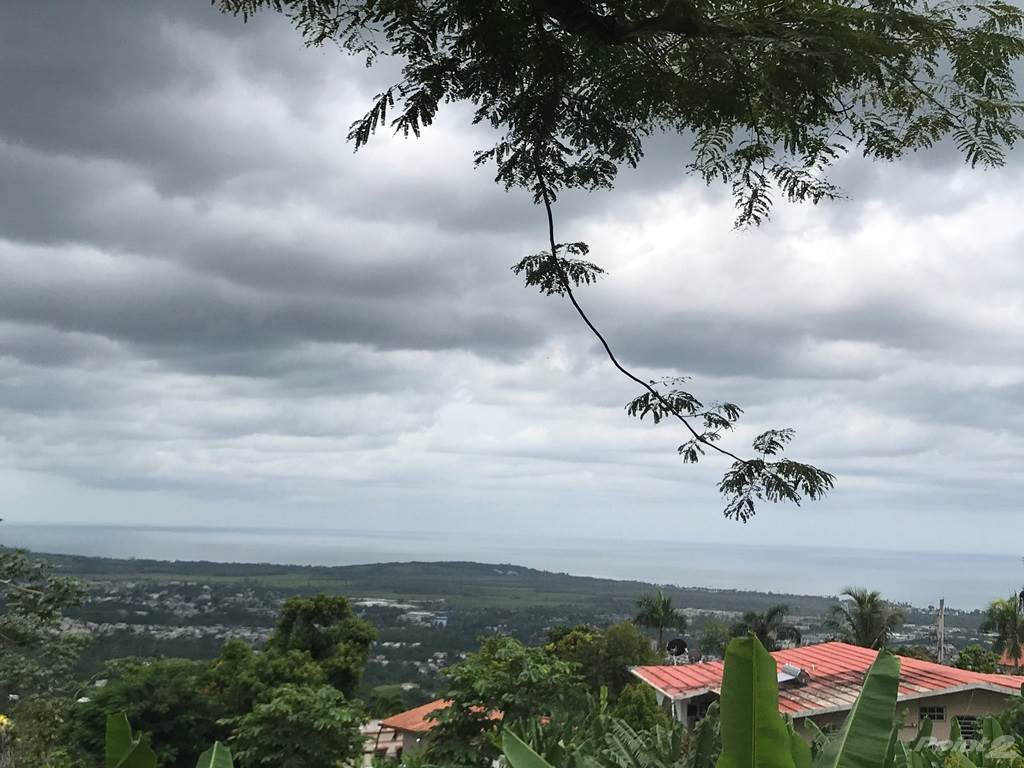
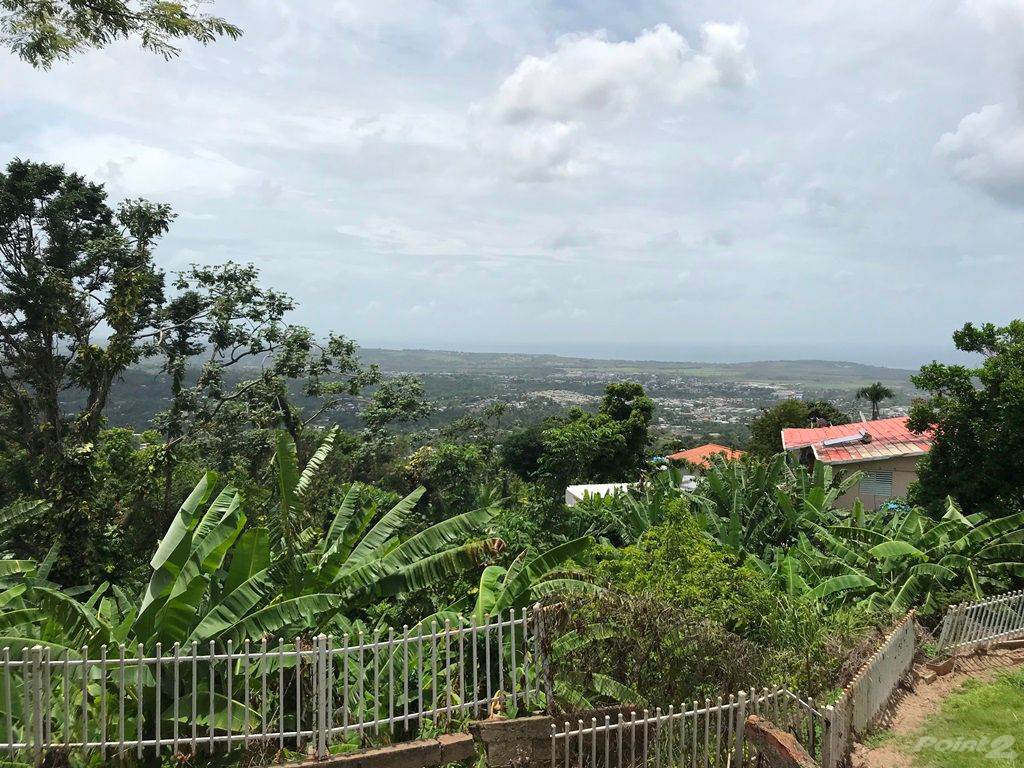
The primary entertaining and family gathering space. Designed with an airy open floorplan that seamlessly blends the interior living room with an expansive covered veranda. Elevated panoramic views capture cooling trade winds and golden afternoon sunsets over the western mountains.
 Culinary Suite
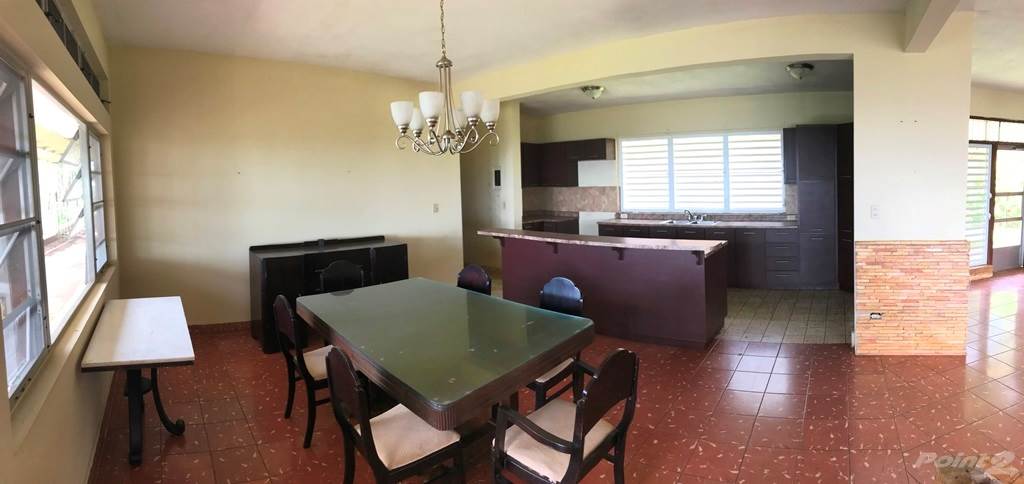
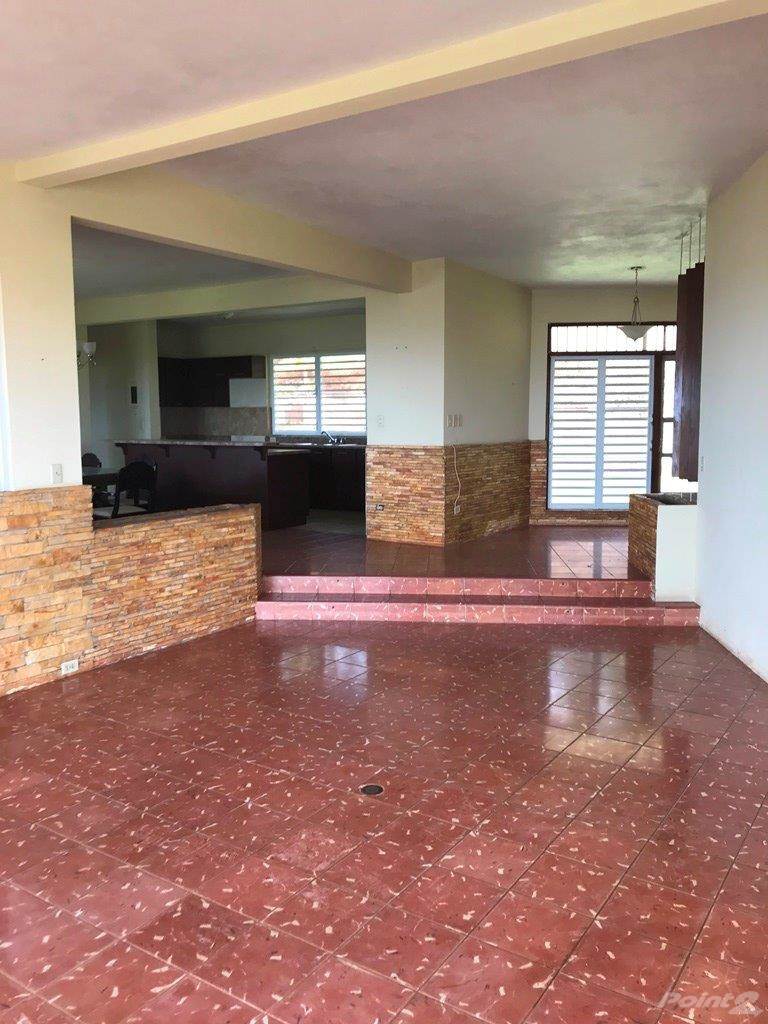
 Gourmet Chef's Kitchen & Dining Hall
25' × 30' (750 sq ft)Finishes & Details: Custom Solid Hardwood Cabinetry, Stainless Steel Double Basin Sink, Extensive Food Prep Island, High-Capacity Refrigerator, Adjoining Formal Dining
A thoughtfully appointed culinary center built for home chefs and entertaining. Features an abundance of custom cabinetry, a dedicated breakfast peninsula, polished countertops, and direct sightlines to the dining room and outdoor patio.
 Master Quarters
 Primary Owner Suite & Ensuite Sanctuary
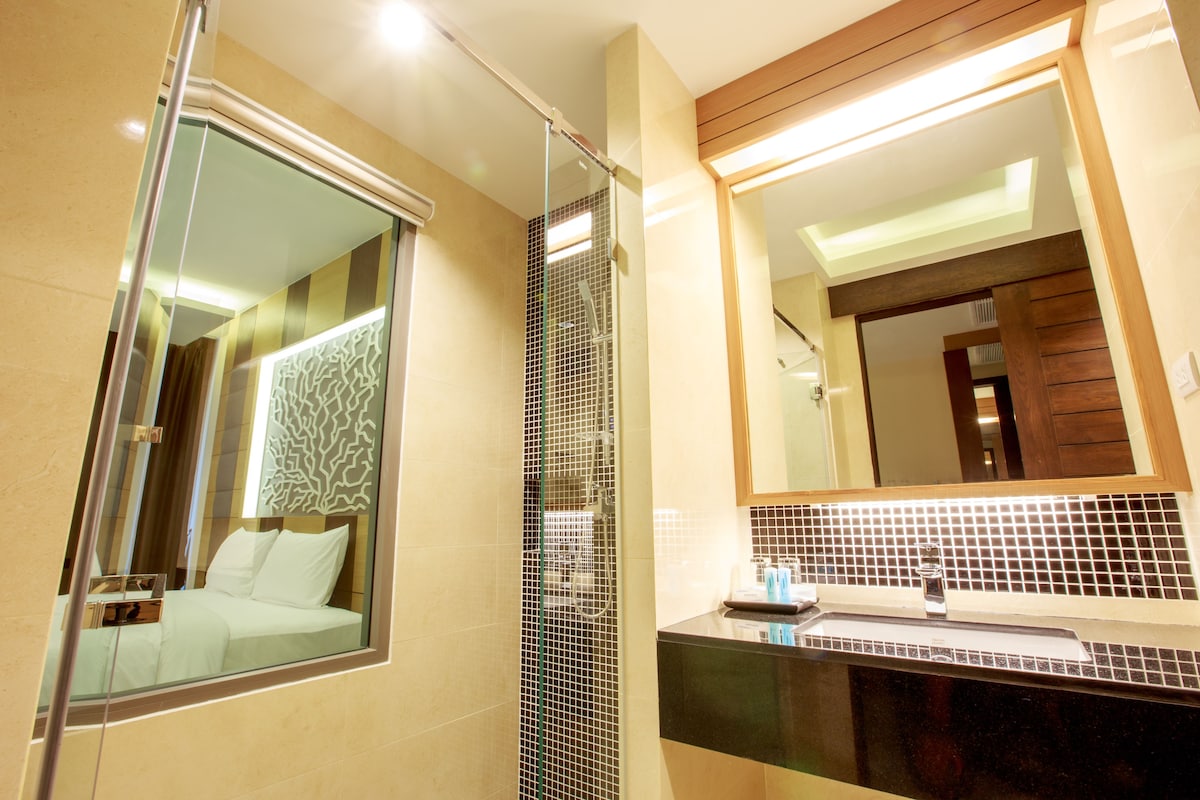
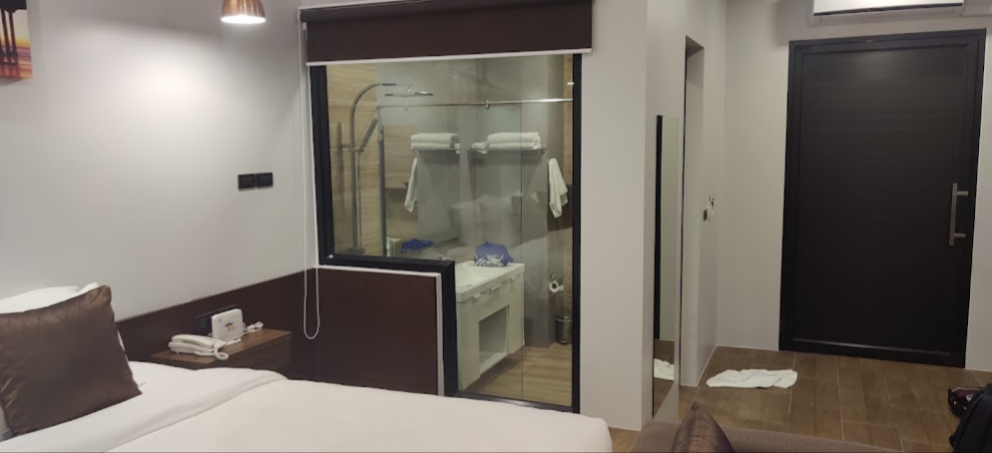
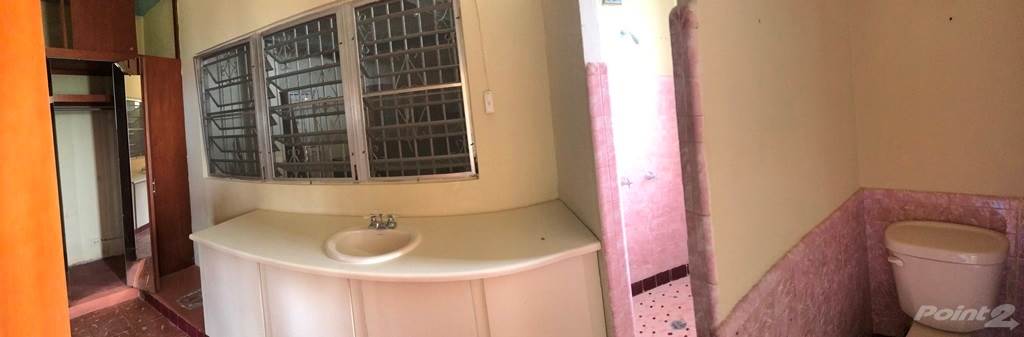
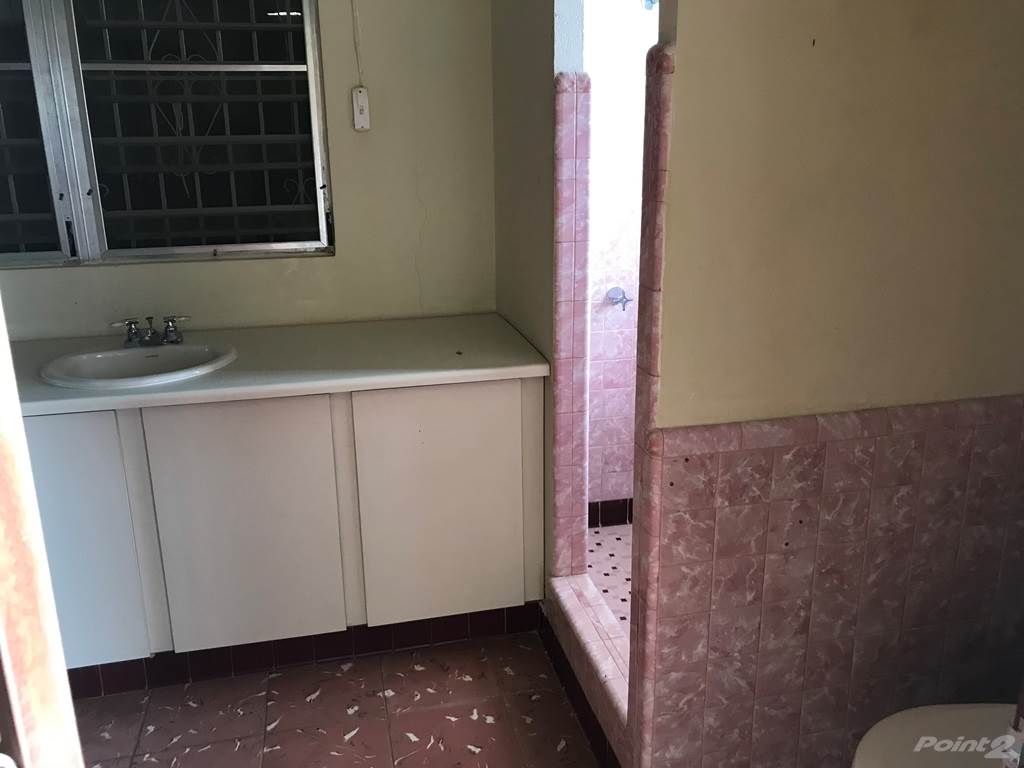
30' × 20' (600 sq ft)Finishes & Details: Dedicated Inverter Air Conditioning, Custom Window Treatments, Walk-in Dressing Closet, Ensuite Bath with Glass Shower Enclosure
An expansive master sanctuary sequestered for tranquility. Includes independent climate control, morning sunlight exposure, ample space for king furnishings, and an ensuite bath featuring modern vanities and floor-to-ceiling porcelain tile.
 Guest Accommodations
 Secondary Guest Suites & Shared Baths
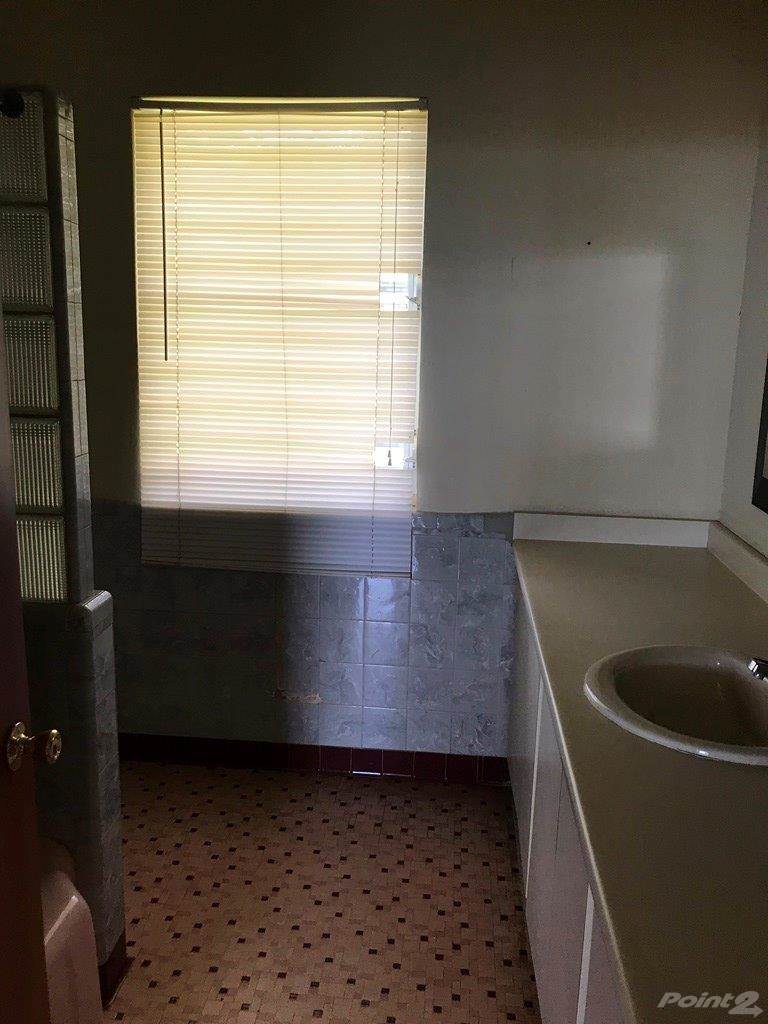
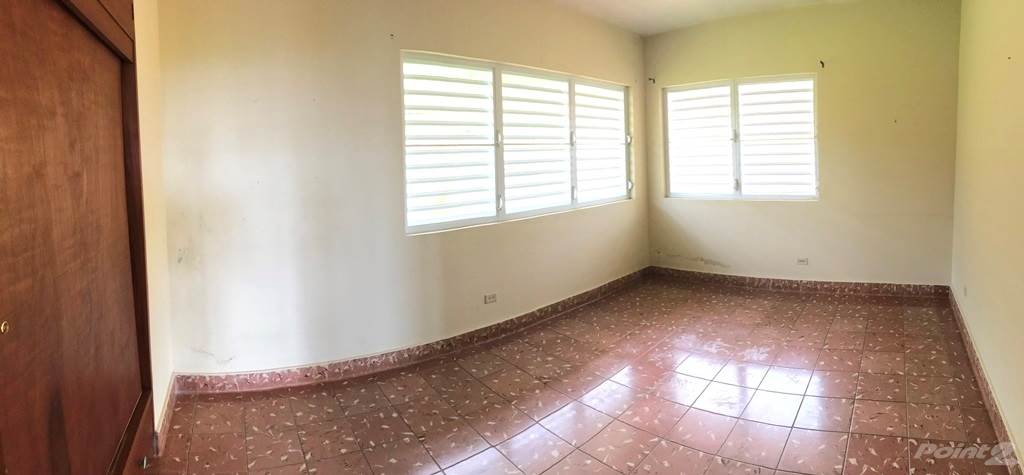
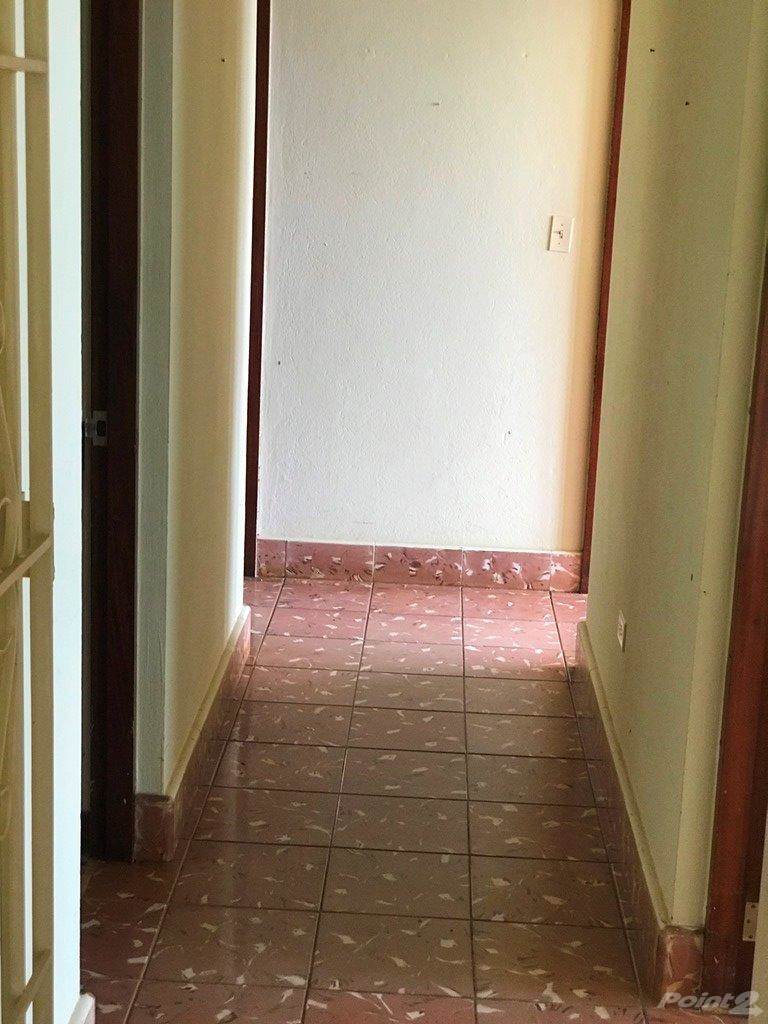
20' × 25' (500 sq ft each)Finishes & Details: Generous Closet Built-ins, Large Louvered Windows, Shared Full Bath with Designer Tile, High Ceilings
Comfortable, well-proportioned guest bedrooms equipped with ample storage, cooling trade breeze circulation, and convenient access to fully remodeled modern bathrooms.
 Ground Level Suite
 Lower Level Multi-Purpose Suite / Executive Office
30' × 50' (1,500 sq ft)Finishes & Details: Reinforced Solid Concrete Walls, Independent Exterior Entry, High-Speed Ethernet Drops, Dedicated Sub-Panel
A massive, versatile lower-level envelope that can serve as a separate guest apartment, remote executive office, creative design studio, private gym, or high-security server and tech lab.
 Exterior & Perimeter
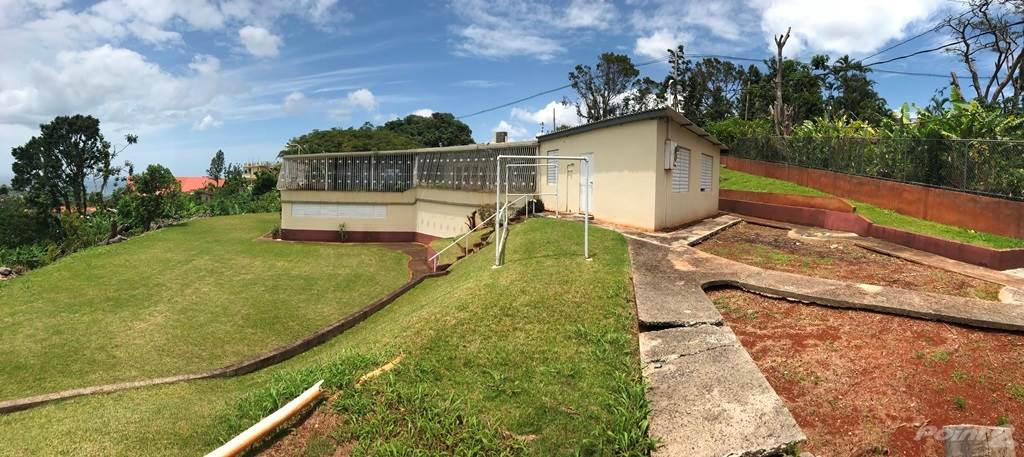
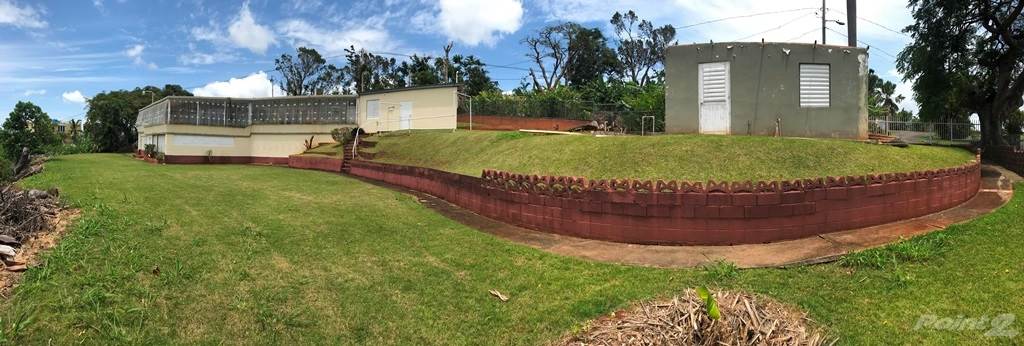
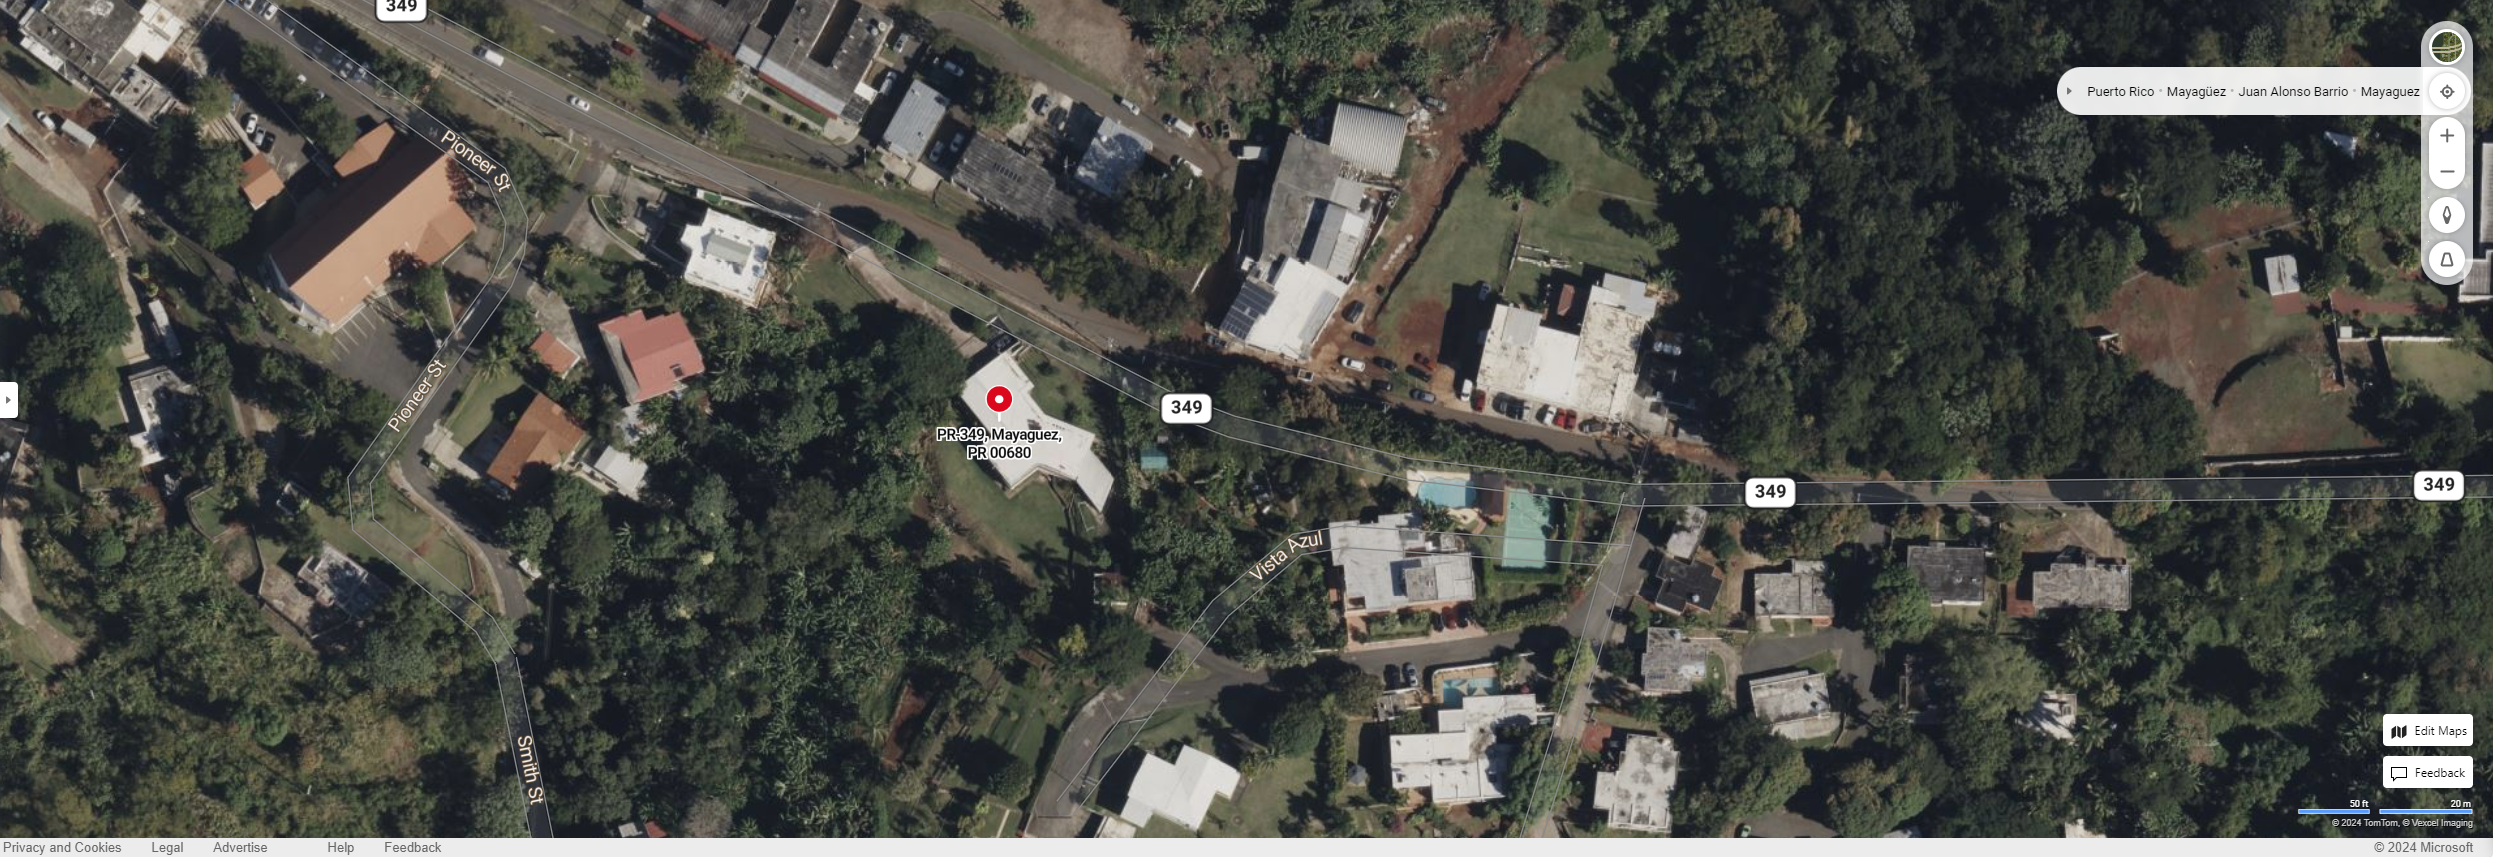
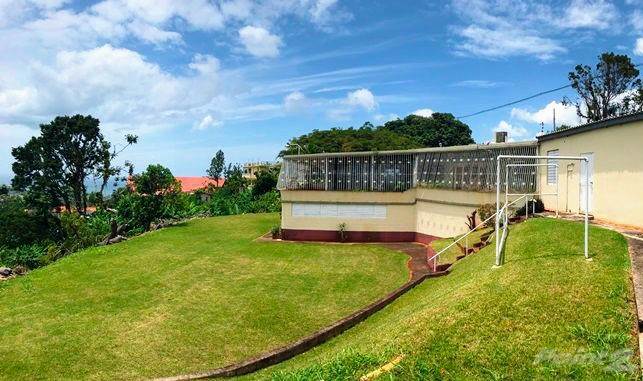
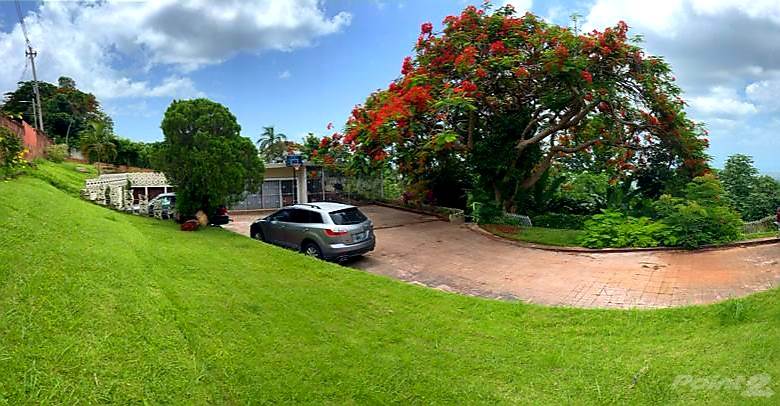
 Estate Grounds, 40+ Tree Fruit Orchard & Dual EV Charging
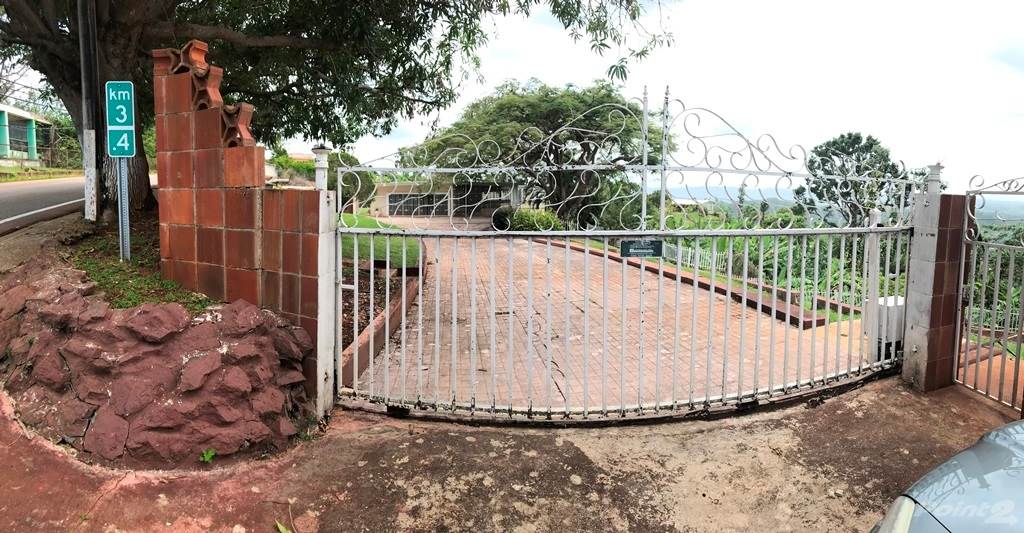
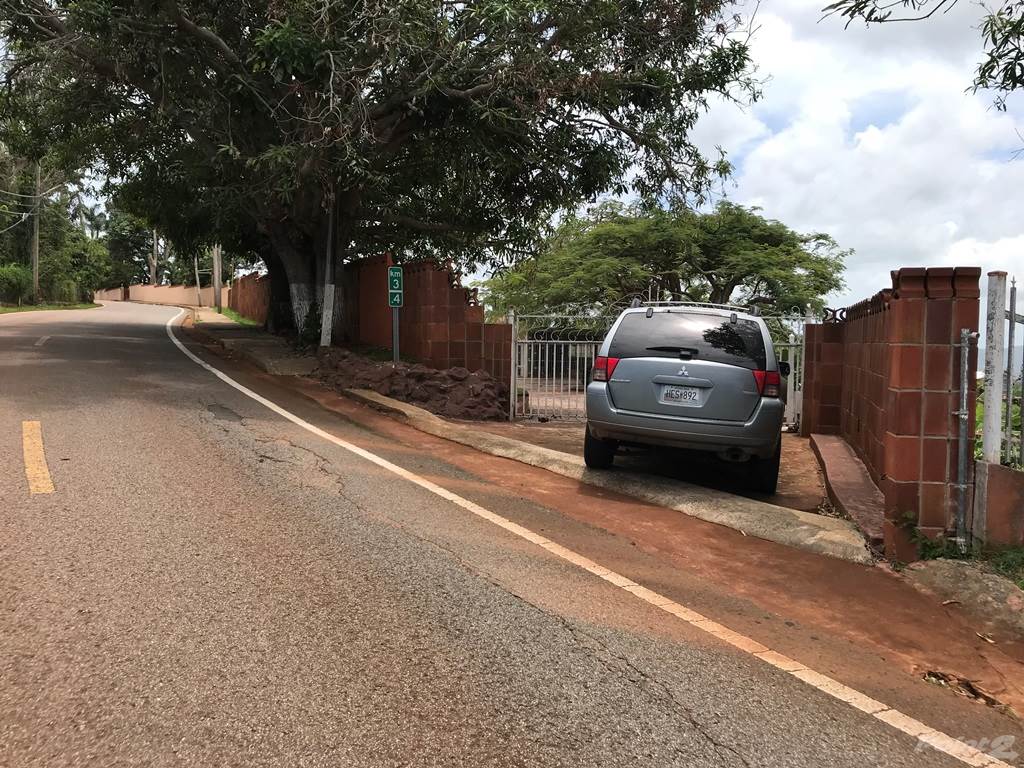
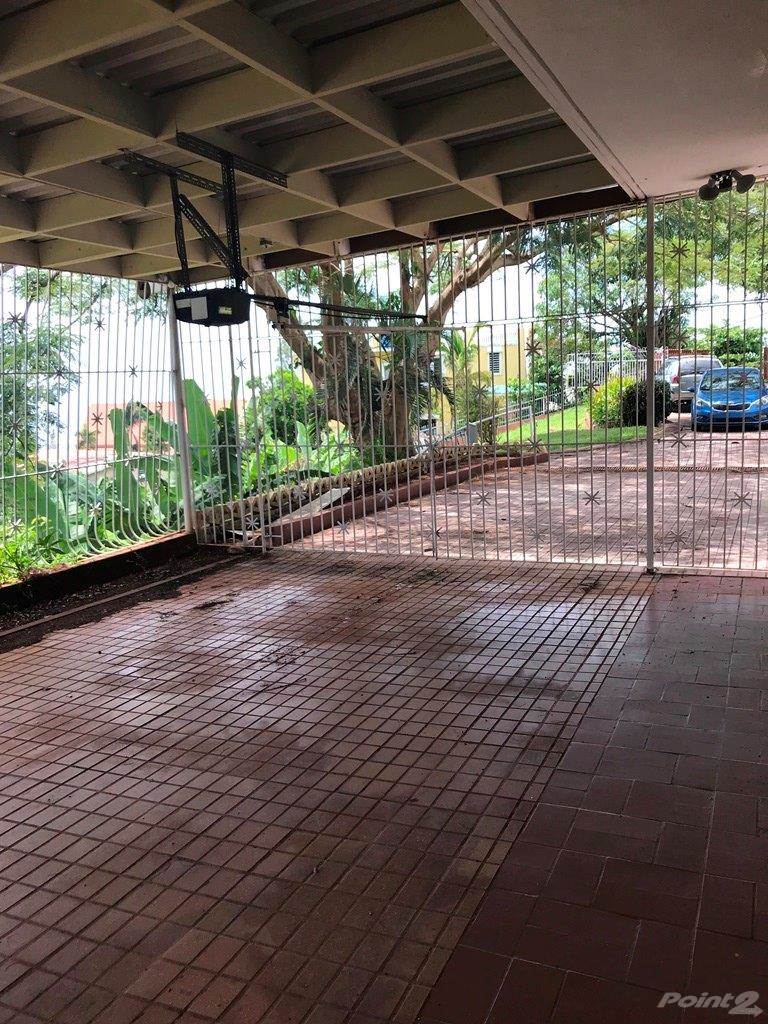
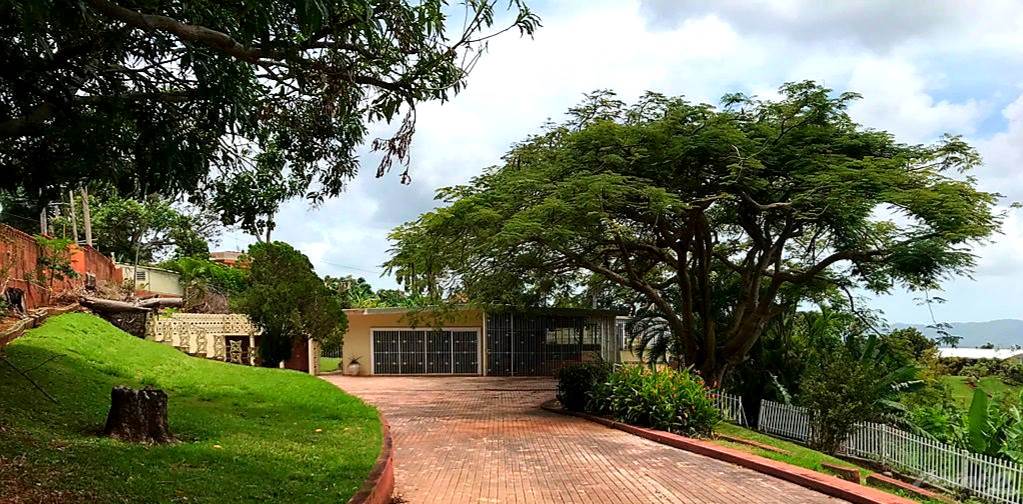
Gated Private CompoundFinishes & Details: 40+ Producing Fruit Trees (Mango, Avocado, Citrus, Plantain, Papaya, Breadfruit), Dual Level 2 48A EV Fast Charging Ports, Covered Multi-Vehicle Parking, Gated Entry, Rain Catchment Drainage, Solar Array Ground Runs
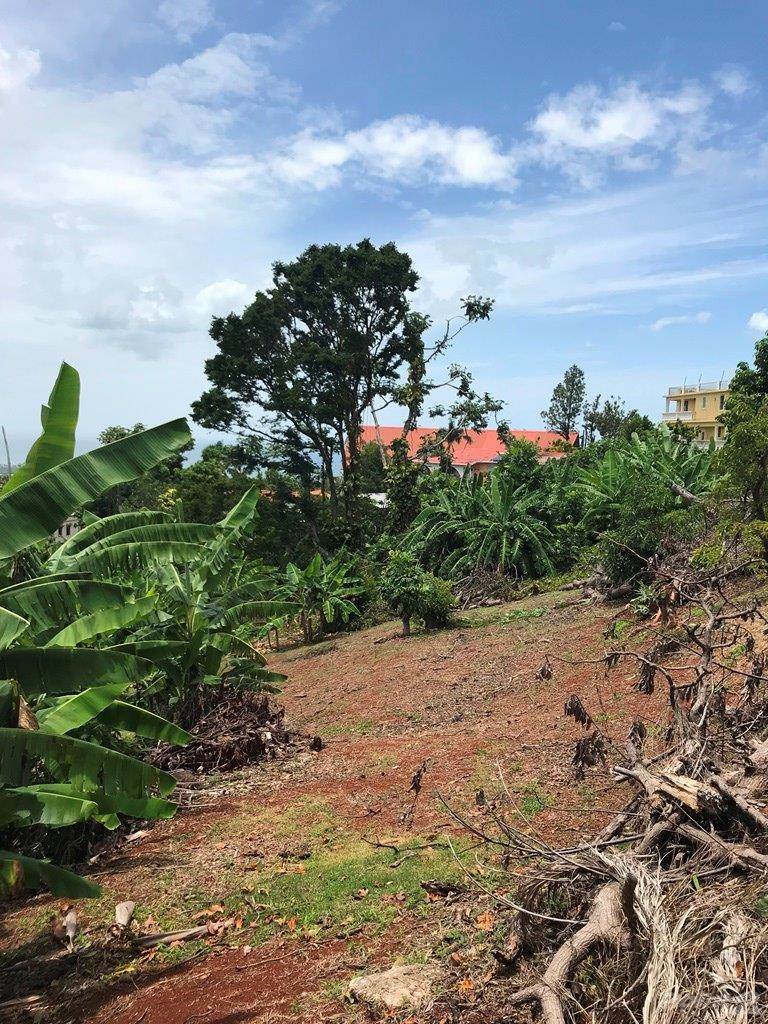
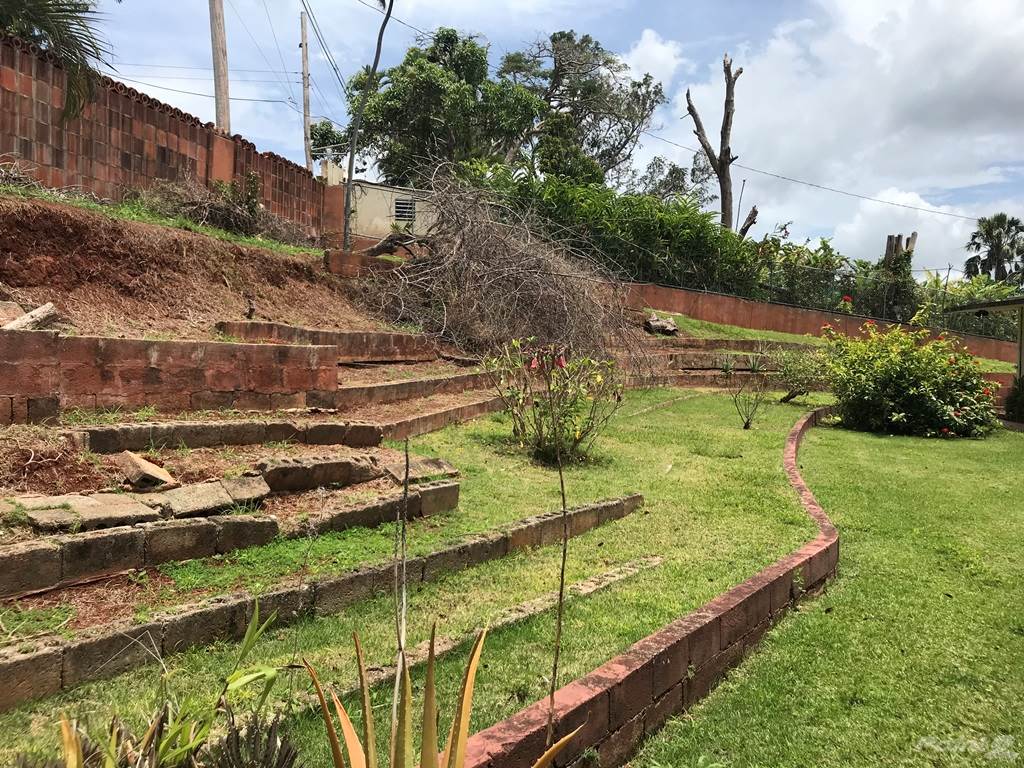
Enclosed by lush Caribbean greenery and tropical flora. Features an established on-site orchard boasting 40+ mature producing fruit trees providing self-sustaining harvest, covered parking with two dedicated Level 2 EV charging stations (100% solar-powered), private gated driveway access, and expansive panoramic grounds.
Would You Like to Walk Through in Person?
We welcome serious buyers, relocation clients, and Act 60 candidates for private property tours.